

Designed in response to place
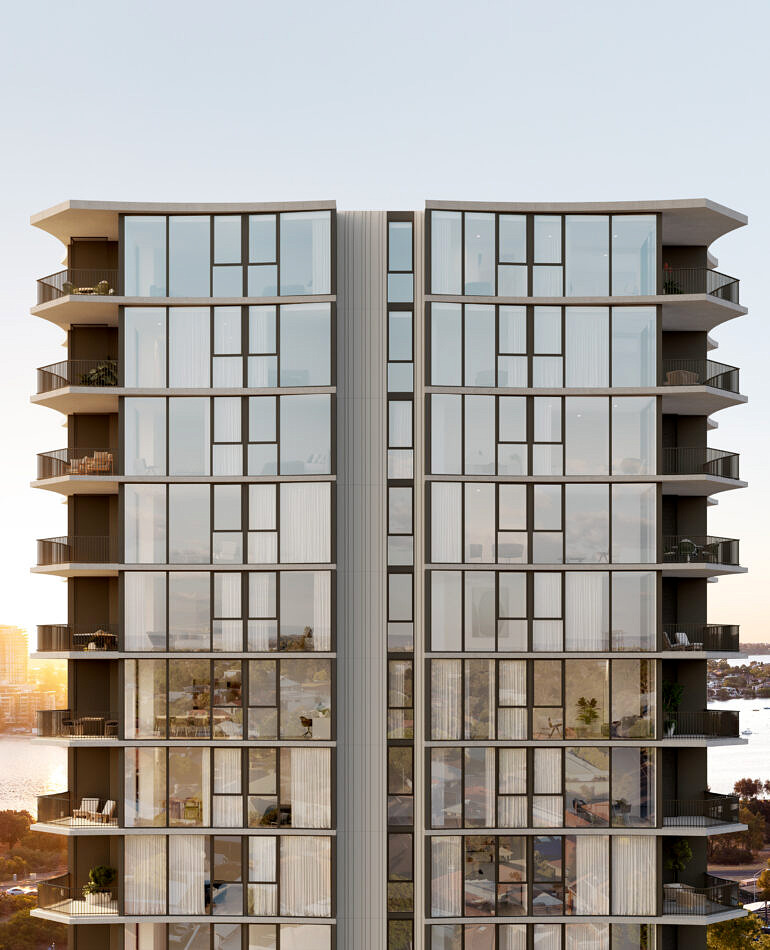
Contemporary architecture shaped by the river.
Designed by Space Collective Architects, Lago brings a contemporary architectural expression to Como, with a symmetrical, carefully articulated façade softened by subtle curves and recessed elements. The composition creates depth and movement across the building, drawing inspiration from the character of the nearby Swan River.
A considered combination of materials and organic textures connects the architecture to its setting, while expansive glazing frames views towards the river and surrounding greenery. Together, these elements establish a distinctive residential presence that balances contemporary design with a sense of place.
Interiors designed for natural light and everyday living.
Lago’s residences bring together open-plan living, generous proportions and a layered material palette. Floor-to-ceiling glazing allows natural light to filter through the interiors, while balconies and terraces extend living spaces outdoors and create opportunities to enjoy the surrounding outlook.
Engineered timber flooring, natural stone, textured cabinetry and brushed-metal details contribute to the interiors’ material character. Kitchens feature Smeg appliances, while a choice of light, medium and dark interior palettes offers variation in tone and finish throughout the residences.
Shared spaces for relaxation and entertaining.
Lago incorporates shared spaces designed to complement the private residences and provide additional opportunities to relax and connect. A ground-floor residents’ lounge offers a place to meet or unwind, while the Level 3 Pavilion Lounge brings together indoor seating and a fully equipped kitchen.
The adjoining alfresco area includes barbecue facilities, a sink and landscaped outdoor spaces, creating a setting for casual gatherings and entertaining. Landscaped elements throughout the shared areas contribute greenery and soften the relationship between the building and its surroundings.
Life alongside the Swan River.
Lago is positioned in Como, close to the Swan River and the recreational opportunities of the surrounding foreshore. Como Beach and the South of Perth Yacht Club offer ways to enjoy the riverside setting, while Neil McDougall Park provides nearby green space for walking and outdoor recreation.
The surrounding neighbourhood brings together local cafés, dining and everyday amenities, with Canning Bridge Station and nearby bus connections providing access to destinations across Perth. Curtin University and the wider Canning Bridge precinct are also within reach, connecting Lago to established education, transport and lifestyle destinations.
Lago brings together contemporary architecture, light-filled residences and shared spaces for relaxation and entertaining in a Como setting shaped by its proximity to the Swan River. Its design reflects a balance between the convenience of apartment living and the natural character of the surrounding neighbourhood.