
Designed in response to place
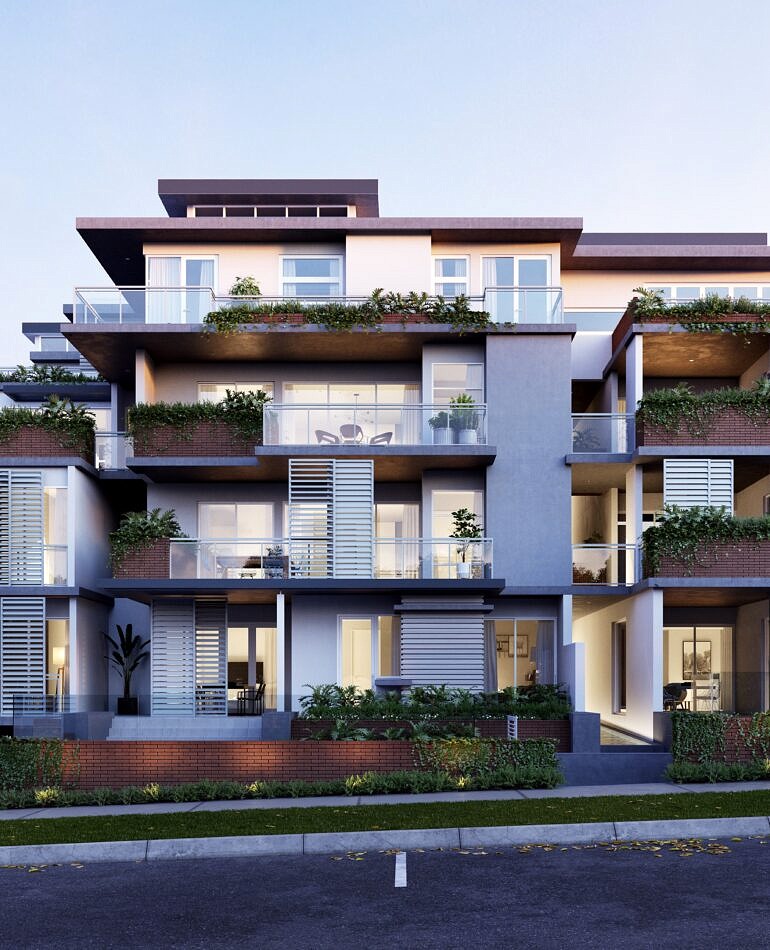
Contemporary architecture shaped by its setting.
Designed by Scanlan Architects, Wright St brings a refined contemporary expression to Highgate.
The building responds to its location opposite Brigatti Gardens, with balconies and generous glazing creating a relationship between the residences and surrounding greenery. The architecture combines clean lines with considered proportions, creating a contemporary presence within the established streetscape.
A range of apartment configurations provides different approaches to space and living, while shared landscaped areas contribute to the overall residential setting.
Interiors designed for light and functionality.
The residences at Wright St have been designed around generous proportions, natural light and flexible open-plan living.
High ceilings and large windows bring light into the living spaces, while balconies extend the interiors outdoors. Engineered timber flooring, stone kitchen surfaces and timber veneer joinery create a considered material palette throughout the residences.
Kitchens feature Smeg appliances, with integrated appliances and generous storage contributing to practical everyday living. The apartments are complemented by carefully considered finishes and spacious living areas.
A considered approach to everyday living.
Wright St extends beyond the individual residence with shared spaces designed to support wellbeing, relaxation and connection.
Residents have access to a dedicated wellness and fitness area, including a fully equipped gym and yoga room. Landscaped communal areas and a water feature create additional spaces to pause and connect, while dedicated entertaining and residents’ dining areas provide opportunities to gather outside the home.
The building also incorporates secure access and lift facilities, supporting a practical and considered approach to inner-city apartment living.
At the heart of Highgate.
Wright St is positioned on a quiet section of Wright Street, opposite Brigatti Gardens and close to Jack Marks Reserve and Forrest Park.
Beaufort Street is within easy reach, bringing together cafés, restaurants, bars, retail and entertainment, while Hyde Park provides a significant area of open green space nearby.
With Perth CBD and Northbridge readily accessible by public transport, bicycle and on foot, Wright St offers a connected inner-city location while retaining the quieter character of its residential setting.
Life in the heart of Highgate.
Wright St brings together contemporary architecture, generous residences and considered shared amenities in an established Highgate setting, with parklands and the energy of Perth’s inner city close by.