

A landmark setting
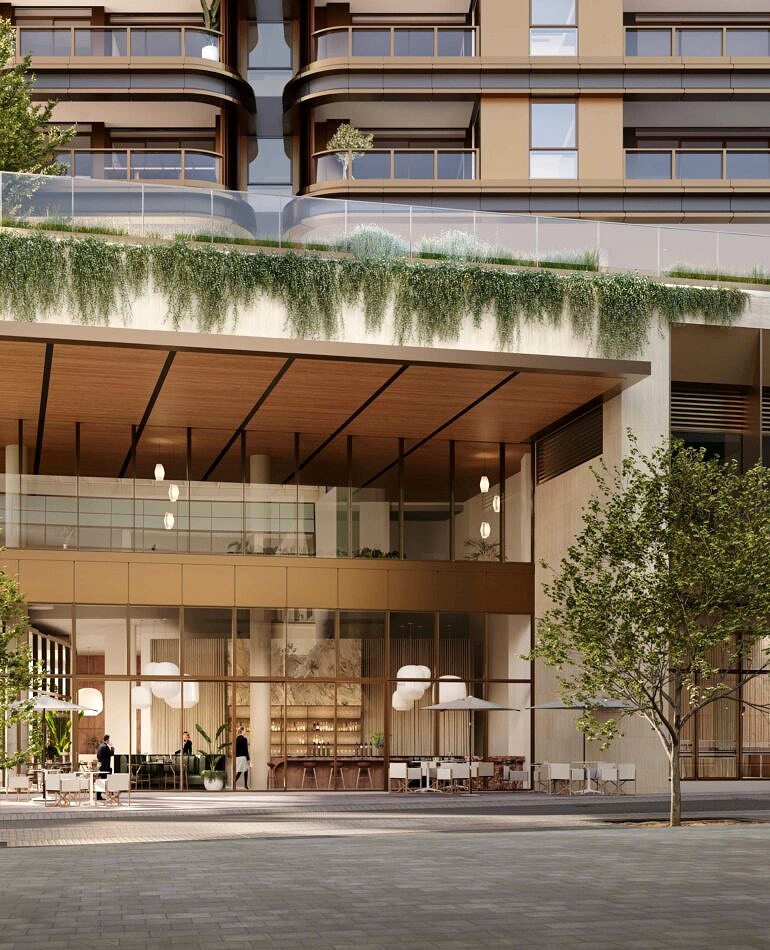
Architecture shaped by place.
Quentin Square was designed by Pennock Architects, with design development by Scanlan Architects.
The design draws inspiration from its Claremont setting, combining references to the movement and rhythm of nearby water with a grounded material palette inspired by the Australian landscape.
A sculptural tower rises above a refined limestone podium, creating a contemporary architectural presence while the ground plane brings together residential, retail and commercial spaces.
Designed for elevated living.
The residences at Quentin Square combine generous proportions with a carefully considered approach to materials, finishes and functionality.
Natural stone, timber joinery and a refined palette create interiors with warmth and depth, while thoughtfully planned living spaces are designed to support both everyday life and entertaining.
Selected residences are designed to capture views across the surrounding landscape, including outlooks towards the Swan River, Indian Ocean and Perth city skyline.
A place to unwind and recharge.
A dedicated amenities level has been designed to bring opportunities for wellbeing, relaxation and connection into everyday life.
Surrounded by landscaped gardens, the resident facilities are planned to include a 20-metre heated pool and spa, gymnasium, yoga studio, sauna and steam rooms, along with spaces for alfresco dining and relaxation.
Together, these shared spaces create a considered environment designed to support an active and balanced lifestyle.
At the centre of Claremont.
Quentin Square places you within one of Perth’s most established and connected neighbourhoods.
Claremont brings together a diverse dining and retail offering, riverside reserves, parks, education and cultural amenities, with public transport providing convenient connections beyond the suburb.
From the Swan River to the coastline, everyday essentials to an evening out, Quentin Square offers a connected lifestyle shaped by the character and convenience of Claremont.
Discover Quentin Square
Interested in learning more about Quentin Square?
Our project sales team can provide current availability, pricing, floorplans and further information about the residences.
Register your interest for a private appointment
"*" indicates required fields